



$314,000
$312,500
0.5%For more information regarding the value of a property, please contact us for a free consultation.
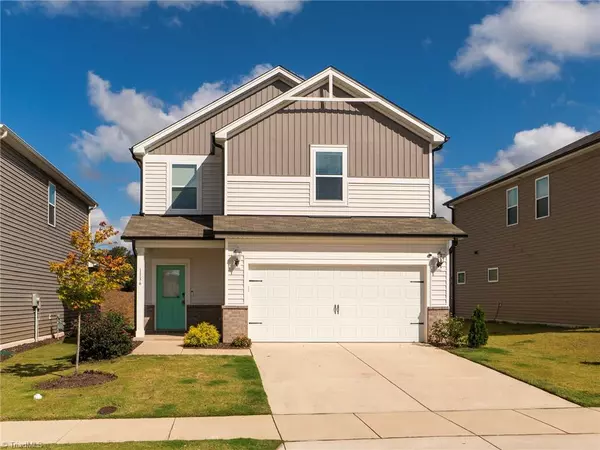
1136 Orchard Stream DR Haw River, NC 27258
3 Beds
3 Baths
1,618 SqFt
Key Details
Sold Price $314,000
Property Type Single Family Home
Sub Type Stick/Site Built
Listing Status Sold
Purchase Type For Sale
Square Footage 1,618 sqft
Price per Sqft $194
Subdivision Cherry Creek
MLS Listing ID 1198365
Sold Date 02/19/26
Bedrooms 3
Full Baths 2
Half Baths 1
HOA Fees $60/mo
HOA Y/N Yes
Year Built 2023
Lot Size 4,356 Sqft
Acres 0.1
Property Sub-Type Stick/Site Built
Source Triad MLS
Property Description
AMAZING Price Improvement — $5,000 Reduction!
Perfectly positioned in the growing Haw River community, this home offers outstanding location and value. Get ahead of the curve with a setting that will soon be just minutes from Buc-ee's, Target, and the Duke Hospital Annex—an exceptional opportunity for future convenience.
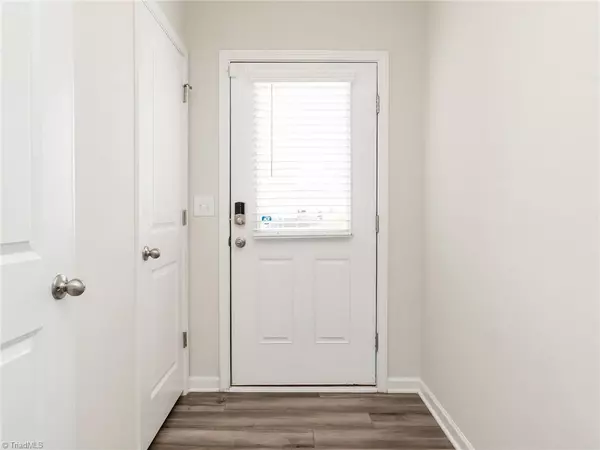
Built in 2023 and beautifully maintained, this Cherry Creek home features an open-concept main level with durable LVP flooring and a well-appointed kitchen with gas range, eat-in bar, refrigerator, dishwasher, microwave, and walk-in pantry. A natural gas tankless water heater and smart garage door opener add efficiency and ease.
Upstairs, the primary suite includes a double-sink vanity, walk-in glass shower, and generous walk-in closet, along with 2 additional bedrooms, a versatile loft / study area, and a dedicated laundry room. Fresh interior paint, pull-down attic access, and 25-year architectural shingles provide peace of mind. Schedule your showing today.
Location
State NC
County Alamance
Interior
Interior Features Great Room, Ceiling Fan(s), Dead Bolt(s), Kitchen Island, Pantry, Solid Surface Counter
Heating Forced Air, Heat Pump, Electric
Cooling Central Air
Flooring Carpet, Tile, Vinyl
Appliance Microwave, Dishwasher, Range, Free-Standing Range, Gas Water Heater, Tankless Water Heater
Laundry Dryer Connection, Washer Hookup
Exterior
Parking Features Attached Garage, Front Load Garage
Garage Spaces 2.0
Fence None
Pool None
Landscape Description Cul-De-Sac,Flat
Building
Lot Description Cul-De-Sac, Level
Foundation Slab
Sewer Public Sewer
Water Public
Architectural Style Transitional
New Construction No
Schools
Elementary Schools Audrey W. Garrett
Middle Schools Hawfields
High Schools Southeast
Others
Special Listing Condition Owner Sale
Read Less
Want to know what your home might be worth? Contact us for a FREE valuation!

Our team is ready to help you sell your home for the highest possible price ASAP

Bought with RE/MAX DIAMOND REALTY
GET IN TOUCH